
Survey on a tablet
Walk the site with the plan in hand. Pin photos, notes, existing equipment and installation conditions to exact plan coordinates.
ShippingEarly access SecurePlan by Kroods, for security integrators and consultants
Design, validate and estimate physical-security systems on one plan that knows what it's drawing. Next, AI agents that draft, audit and catch problems before installation.
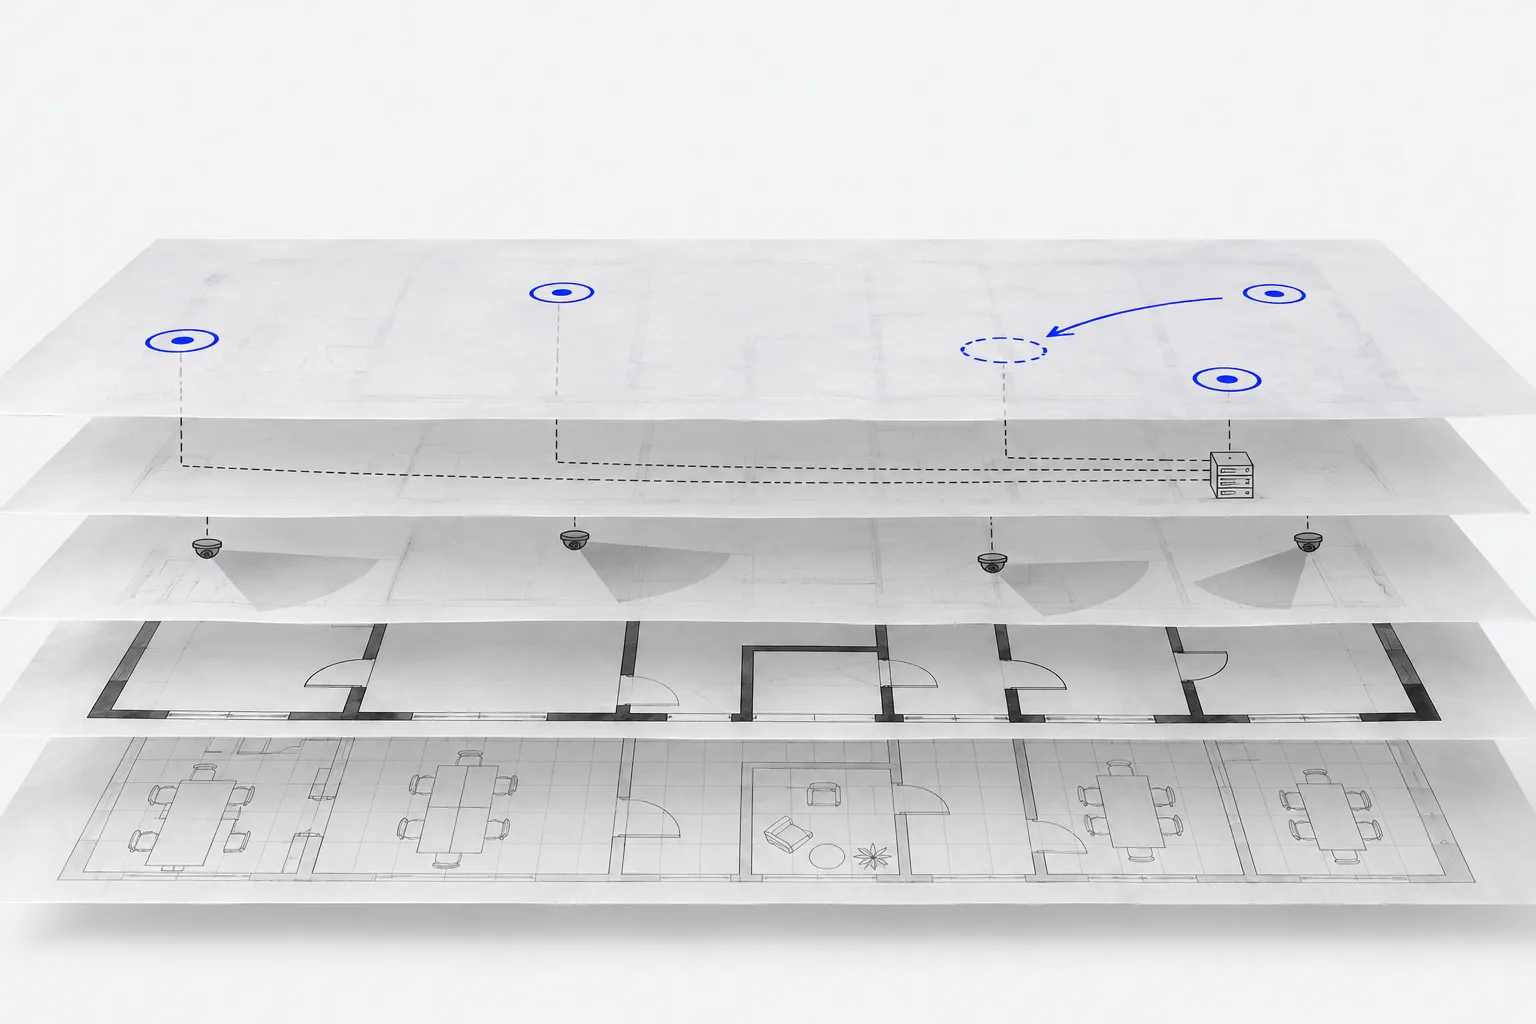
Illustrative planGraphite: shipping todayUltramarine: AI agent, early access
General drawing tools store lines. SecurePlan stores what each line is, so coverage, capacity, quantities and cost are worked out from the plan instead of maintained beside it.
Bring in the floor plan as a PDF or image, or as DWG/DXF through the CAD companion, and calibrate it to real-world scale. It stays a background you design over.
ShippingWalls, doors and obstructions become objects, not lines. Coverage knows when it meets a wall.
ShippingCameras and readers sit in millimetre world coordinates. Fields of view are wall-aware and checked against pixel-density (PPM) and DORI requirements.
ShippingCable routes run from device to rack, with lengths and capacity checked as you draw.
ShippingBill of materials, cost and BOQ are derived from the plan and come out the same every time. Revisions and PDF reports come from the same data.
ShippingBecause the plan knows what everything is, an agent can reason about it, not guess from a picture.
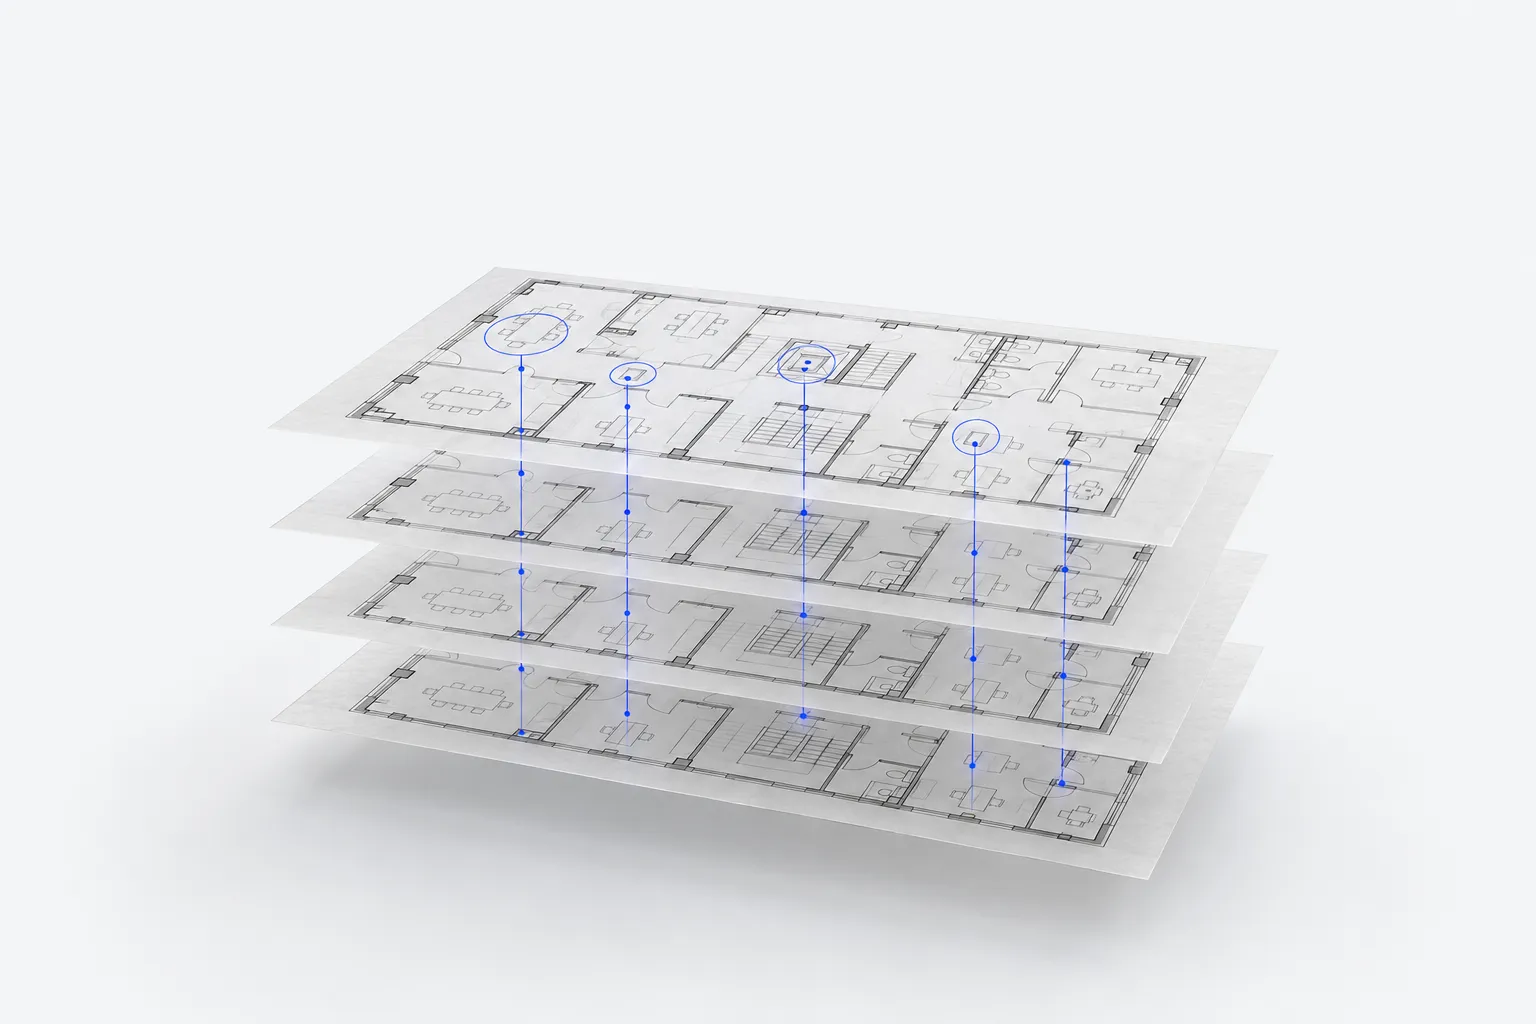
Early access
We're building agents that work on the same semantic plan your team does. They'll draft, check and carry the design forward, and mark everything they touch in ultramarine so you always know what the agent did.
Illustrative plan. Agent marks are shown in ultramarine.
In development with early-access partners. Our commitment: every suggestion shows its inputs, and nothing changes without your approval.
Walk the site with the plan in hand. Pin photos, notes, existing equipment and installation conditions to exact plan coordinates.
Shipping
A desktop app for macOS and Windows. It opens your DWG and DXF drawings, aligns them to the survey and publishes a precise vector plan with snap points. It can also turn selected CAD lines into walls and routes.
ShippingIllustrative imagery.
The agents build on a working product. This is what teams can use now.
We're working with a small group of security integrators and consultants. Bring a real project and we'll design it with you. Your workflow decides what the agents do first.
Book an early-access call